


Longbridge Close, Calmore, SO40 2QY
Key Information
Key Features
Property Description
Hamwic Independent Estate Agents are delighted to offer for sale this beautifully presented and comprehensively modernised three-bedroom semi-detached family home, occupying a pleasant position within a quiet residential cul-de-sac in the popular Calmore area of Totton. Lovingly updated throughout over the past five to six years, the property now offers stylish contemporary living with the reassurance of numerous major improvements already completed, including a new roof, replacement gas combination boiler, modern fitted kitchen, contemporary family bathroom, replacement double glazed windows, new flooring throughout and complete re-decoration. The result is a superb turnkey home, ideal for first-time buyers, young families or anyone looking to move straight into a property with nothing left to do.Ground Floor AccommodationThe property is approached via an...
Hamwic Independent Estate Agents are delighted to offer for sale this beautifully presented and comprehensively modernised three-bedroom semi-detached family home, occupying a pleasant position within a quiet residential cul-de-sac in the popular Calmore area of Totton.
Lovingly updated throughout over the past five to six years, the property now offers stylish contemporary living with the reassurance of numerous major improvements already completed, including a new roof, replacement gas combination boiler, modern fitted kitchen, contemporary family bathroom, replacement double glazed windows, new flooring throughout and complete re-decoration. The result is a superb turnkey home, ideal for first-time buyers, young families or anyone looking to move straight into a property with nothing left to do.
Ground Floor Accommodation
The property is approached via an attractive block-paved frontage providing generous off-road parking whilst creating an impressive low-maintenance first impression.
A double glazed front door opens into a welcoming entrance hall with contemporary flooring, radiator, useful understairs storage cupboard and staircase rising to the first floor.
Situated at the front of the property is the bright and spacious lounge, enjoying a pleasant outlook through a large double glazed window. Beautifully presented throughout, the room provides an excellent everyday living space whilst flowing naturally through to the heart of the home.
The standout feature is undoubtedly the beautifully refitted open plan kitchen and dining room, thoughtfully designed for modern family living. The contemporary kitchen offers an excellent range of modern base and eye-level units complemented by quality work surfaces and stylish tiled splashbacks. Integrated appliances include a gas hob with extractor above and eye-level oven, whilst there is further space and plumbing for both a washing machine and dishwasher.
Attractive herringbone luxury vinyl flooring flows throughout the room, adding warmth and character whilst seamlessly connecting the kitchen with the dining area.
An opening leads directly into the conservatory, creating a wonderful additional reception space flooded with natural light. Overlooking the rear garden, this versatile room comfortably accommodates a family dining table and lends itself equally well as a garden room, family room, playroom or home office.
First Floor Accommodation
The first floor landing provides access to all three bedrooms together with the beautifully refitted family bathroom.
Bedroom One is a generous double bedroom positioned to the rear of the property, benefitting from two double glazed windows allowing an abundance of natural light together with a useful built-in storage cupboard.
Bedroom Two is another spacious double bedroom overlooking the front aspect and features fitted wardrobes with mirrored sliding doors.
Bedroom Three also enjoys a front aspect and offers an ideal child's bedroom, nursery or home office, complete with a useful built-in storage cupboard.
Completing the accommodation is the stylish refitted family bathroom, beautifully finished with a contemporary suite comprising a 'P' shaped panel enclosed bath with mixer shower and glazed screen, vanity unit incorporating the wash hand basin and concealed cistern WC, heated towel rail, smooth ceiling with inset downlighting, attractive part tiled walls and modern vinyl flooring. Twin obscured double glazed windows provide excellent natural light and ventilation.
Outside
The landscaped rear garden has been thoughtfully designed to provide an attractive yet low-maintenance outdoor space.
Immediately adjoining the property is a generous paved patio, creating an excellent area for outdoor dining and entertaining, whilst an area of artificial lawn beyond provides year-round greenery with minimal upkeep. The garden is fully enclosed by timber fencing, offering an excellent degree of privacy together with an outside tap and gated side pedestrian access.
A further rear gate provides direct access to the property's garage, positioned within a small block of just four, together with additional parking beyond, offering both practicality and convenience.
Construction & Services
Brick Under Tiled Roof
Mains Water
Mains Electric
Gas Central Heating
Double Glazed Windows
Council Tax Band C
Location - Longbridge Close enjoys a pleasant cul-de-sac position within the popular residential area of Calmore, a well-established location favoured by families and professionals alike. The property is conveniently situated within easy reach of local shops, supermarkets, schools, healthcare facilities and leisure amenities, whilst Totton town centre offers a wider range of everyday conveniences.
Excellent transport links are close by, with easy access to the M27 and M271 motorway networks, Totton railway station and regular bus services providing straightforward connections to Southampton city centre and surrounding areas. The stunning New Forest National Park is also just a short drive away, offering miles of scenic walking, cycling and outdoor pursuits, making this an ideal location for those looking to enjoy both convenience and lifestyle.
Disclaimer - Whilst every effort has been made to ensure the accuracy of these particulars, they are intended as a guide only and do not constitute any part of an offer or contract. Prospective purchasers should satisfy themselves by inspection or otherwise as to the correctness of the information provided. Measurements are approximate and all services, appliances and equipment mentioned have not been tested by Hamwic Independent Estate Agents.


Location
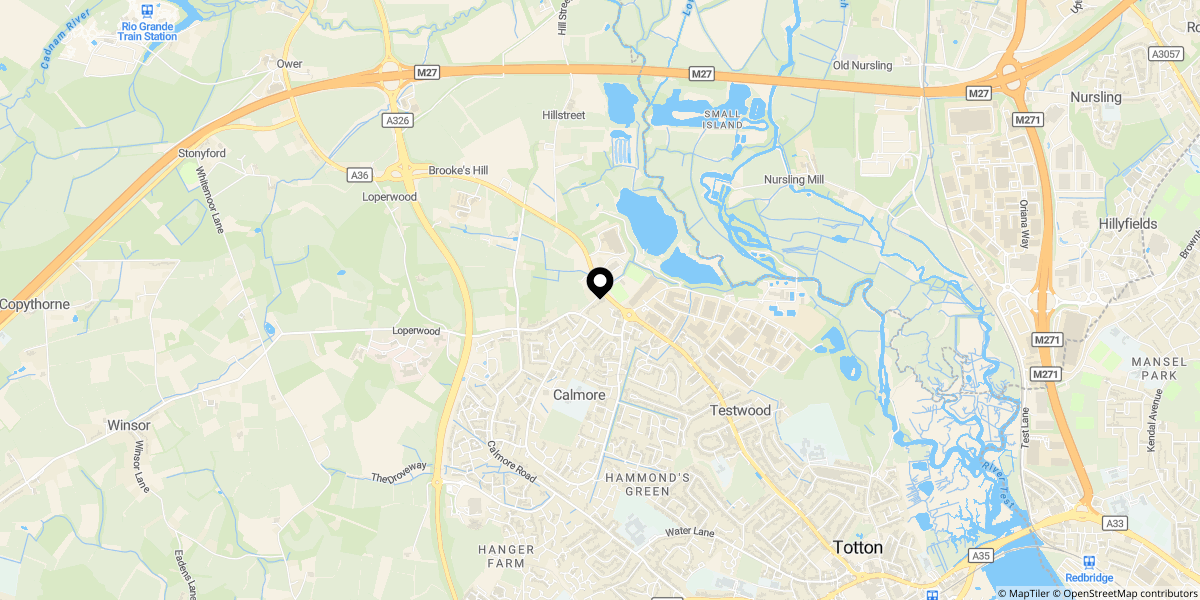
Approximate location shown for privacy. Click the map to open it in Google Maps.