


Prince Of Wales Avenue, Regents Park
Key Information
Key Features
Property Description
Hamwic Independent Estate Agents are delighted to offer for sale this exceptionally well-presented and extended three-bedroom semi-detached home, combining character features with a highly finished modern interior in one of Regents Park’s most established residential roads. This is a genuine turn-key home, where the ground floor has been reworked to create a superb open-plan kitchen, dining and orangery space, complete with a central island, vaulted ceiling, bi-folding doors and feature wood-burning stove. The property also offers two ground-floor WC facilities, three bedrooms, a refitted shower room, generous driveway parking and a landscaped rear garden with a private woodland outlook. AccomodationThe property is approached via a generous brick-set driveway providing ample off-road parking, with brick boundary walls and double gates giving...
Hamwic Independent Estate Agents are delighted to offer for sale this exceptionally well-presented and extended three-bedroom semi-detached home, combining character features with a highly finished modern interior in one of Regents Park’s most established residential roads.
This is a genuine turn-key home, where the ground floor has been reworked to create a superb open-plan kitchen, dining and orangery space, complete with a central island, vaulted ceiling, bi-folding doors and feature wood-burning stove. The property also offers two ground-floor WC facilities, three bedrooms, a refitted shower room, generous driveway parking and a landscaped rear garden with a private woodland outlook.
Accomodation
The property is approached via a generous brick-set driveway providing ample off-road parking, with brick boundary walls and double gates giving access to the side and rear garden. A covered storm porch shelters the refitted composite front door.
The entrance hall is finished with stone tiled flooring and features a smooth ceiling, radiator and stairs rising to the first floor with wrought iron spindles, timber balustrade and ambient motion-sensor lighting. A fitted cloakroom is positioned beneath the stairs.
The main living space is arranged as a large open-plan kitchen, dining and orangery area, with clearly defined zones that work well for both everyday living and entertaining.
At the front is a flexible dining/sitting room, featuring a double glazed bay window, picture rail, smooth ceiling, recessed downlights, engineered wood-effect flooring and a feature open fireplace.
The central kitchen has been refitted with a modern range of base and eye-level units, generous work surfaces and a central breakfast island with seating recess and pendant lighting above. Additional features include a 'Rangemaster' gas cooker with Rangemaster Extractor Hood, 1½ bowl sink unit, space for a washing machine and American-style fridge/freezer, vertical radiator and a concealed gas combination boiler. Stone tiled flooring continues through this part of the room, while a side aspect double glazed window provides additional natural light.
The kitchen opens directly into the orangery, which is a standout feature of the property. This room benefits from a vaulted ceiling with double glazed skylight windows and gable glazing, together with further double glazed windows and bi-folding doors opening onto the rear garden. A fitted wood-burning stove with recessed log store creates a focal point, while stone tiled flooring continues throughout. A further fitted WC is accessed directly from this room.
First Floor
The first-floor landing is finished with carpet and features a smooth ceiling, double glazed side window and the continuation of the wrought iron staircase detailing. There is also access to the loft, which is understood to be boarded and fitted with a pull-down ladder and lighting.
Bedroom One is positioned at the front and benefits from a double glazed bay window, engineered wood-effect flooring, built-in 'Hammonds' double wardrobe, radiator and a feature fireplace to the chimney breast.
Bedroom Two is positioned at the rear and features a double glazed window, engineered wood-effect flooring and a chimney breast with feature fireplace.
Bedroom Three is also positioned at the rear and benefits from fitted carpet, radiator and double glazed window.
The shower room has been refitted with a modern suite comprising a corner shower cubicle with mixer shower, low-level WC and wash hand basin. Stone tiled walls and flooring continue the contemporary finish, while a heated towel rail, traditional column radiator and vanity mirror with ambient LED sensor lighting complete the room.
Outside
The rear garden has been attractively landscaped and enjoys a private outlook towards woodland. A paved patio sits immediately behind the property and wraps around the side, with a retaining stone wall and steps leading up to the main lawned section.
The garden is enclosed by timber fencing and complemented by established planting and flower borders, together with outside power points, a garden shed and greenhouse.
Overall, Prince Of Wales Avenue offers an excellent combination of character, modern presentation and extended family living space in a particularly convenient Regents Park location.
Construction & Services
Brick Under Tiled Roof
Mains Water / Mains Electric
Gas Central Heating
Double Glazed Windows
Council Tax Band C - Southampton City Council
Location - Prince Of Wales Avenue is situated within the sought-after Regents Park area of Southampton, offering convenient access to local shopping facilities, schools, bus routes and everyday amenities.
The property is well placed for access towards Southampton city centre, Southampton General Hospital, Shirley and the M271/M27 road network, making it a practical location for commuters and families.
Nearby green spaces and recreational areas also add to the appeal, while the property's position backing towards woodland creates a particularly pleasant rear outlook.
Disclaimer - Whilst every effort has been made to ensure the accuracy of these particulars, they are intended as a guide only and do not constitute any part of an offer or contract. Prospective purchasers should satisfy themselves by inspection and through their legal representatives as to the correctness of the information provided. Measurements are approximate and all services, appliances and equipment mentioned have not been tested by Hamwic Independent Estate Agents.


Location
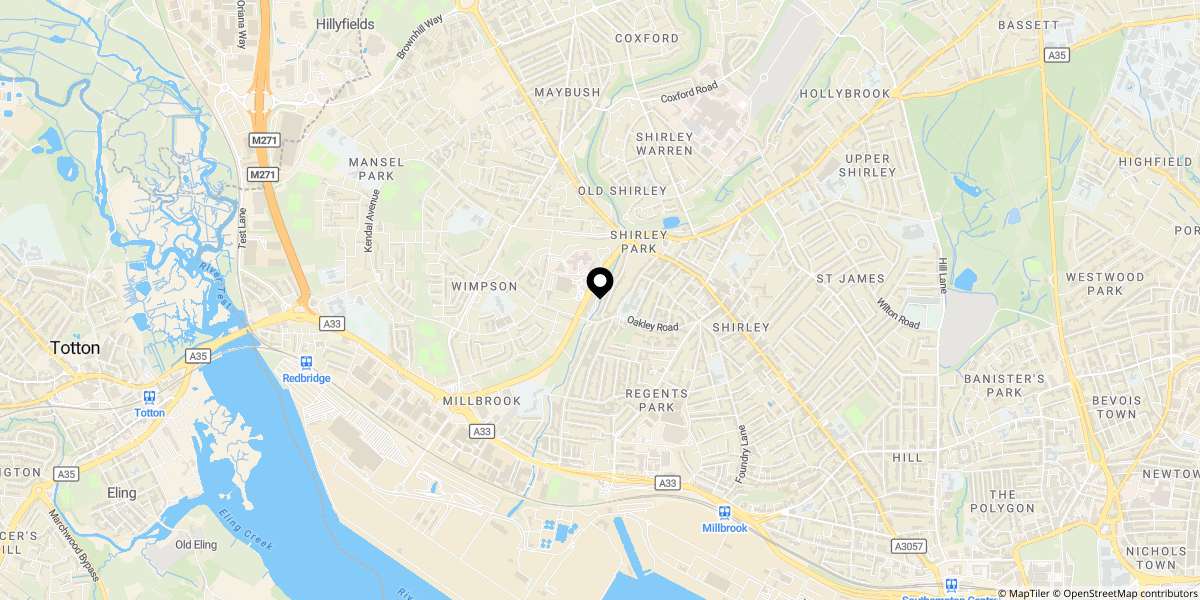
Approximate location shown for privacy. Click the map to open it in Google Maps.