


Calmore Road, Totton
Key Information
Key Features
Property Description
Hamwic Independent Estate Agents are delighted to offer for sale this three-bedroom semi-detached home, conveniently positioned in Totton and offering an excellent opportunity for buyers looking to modernise and create a home to their own taste. The property would benefit from updating throughout much of the accommodation, but offers a strong starting point with two separate reception rooms, a rear aspect kitchen, ground-floor cloakroom, three bedrooms and an updated first-floor shower room. Outside, there is off-road parking for several vehicles, a detached single garage and an impressive rear garden extending to approximately 180ft. Further benefits include double glazed windows, gas central heating, vacant possession and no forward chain, making this an appealing option for first-time buyers, families or anyone looking...
Hamwic Independent Estate Agents are delighted to offer for sale this three-bedroom semi-detached home, conveniently positioned in Totton and offering an excellent opportunity for buyers looking to modernise and create a home to their own taste.
The property would benefit from updating throughout much of the accommodation, but offers a strong starting point with two separate reception rooms, a rear aspect kitchen, ground-floor cloakroom, three bedrooms and an updated first-floor shower room. Outside, there is off-road parking for several vehicles, a detached single garage and an impressive rear garden extending to approximately 180ft.
Further benefits include double glazed windows, gas central heating, vacant possession and no forward chain, making this an appealing option for first-time buyers, families or anyone looking for a property with plenty of potential.
Ground Floor
The property is approached via an open frontage, mainly laid to lawn with a low-level boundary wall. Double timber gates to the side provide access towards the rear garden and garage, while the driveway offers parking for several vehicles.
The entrance hall features a side aspect window, fitted carpet, radiator and stairs rising to the first floor. A useful recess sits beneath the stairs, where there is also access to the ground-floor cloakroom.
The lounge is a spacious front reception room with an open bay window, chimney breast, radiator, fitted carpet and textured ceiling.
A door leads through into the separate dining room, which overlooks the rear garden and provides a good-sized second reception space. Further features include fitted carpet, radiator, textured ceiling and access into the kitchen.
The kitchen is positioned at the rear and benefits from a smooth ceiling, double glazed rear window and personal side door opening towards the garden. A storage cupboard houses the gas combination boiler, while a further door returns to the hallway.
First Floor
The first-floor landing provides access to the loft, airing cupboard and all remaining rooms.
Bedroom One is positioned at the front and benefits from a built-in wardrobe, radiator and double glazed window.
Bedroom Two is positioned at the rear and also includes a built-in wardrobe, radiator and double glazed window.
Bedroom Three is also positioned at the rear and provides useful single bedroom, nursery or home-office accommodation.
The shower room has been updated and is fitted with a walk-in double shower enclosure with electric shower, low-level WC and wash hand basin. Further features include aqua-panel wall finishes, glazed shower screen and a double glazed front window.
The rear garden is one of the main features of the property, extending to approximately 180ft and offering a substantial amount of outside space.
The garden is mainly laid to lawn and includes mature trees, shrubs and planting, with timber fencing enclosing the boundaries. A personal door provides direct access into the garage.
The detached single garage is brick built under a pitched tiled roof and is fitted with an up-and-over door to the front, power and lighting, together with a rear window.
Construction & Services
Brick Under Tiled Roof
Mains Water / Mains Electric
Gas Central Heating
Double Glazed Windows
Council Tax Band D - New Forest District Council
Location - Calmore Road is conveniently positioned within Totton, offering straightforward access to local shops, schools, bus routes and everyday amenities.
The property is also well placed for road connections towards Southampton, the M27 and wider New Forest area, while Totton town centre provides a broader range of supermarkets, services and transport links.
The location is particularly practical for first-time buyers and families looking for a home with good access to amenities and major transport routes.
Disclaimer - Whilst every effort has been made to ensure the accuracy of these particulars, they are intended as a guide only and do not constitute any part of an offer or contract. Prospective purchasers should satisfy themselves by inspection and through their legal representatives as to the correctness of the information provided. Measurements are approximate and all services, appliances and equipment mentioned have not been tested by Hamwic Independent Estate Agents.


Location
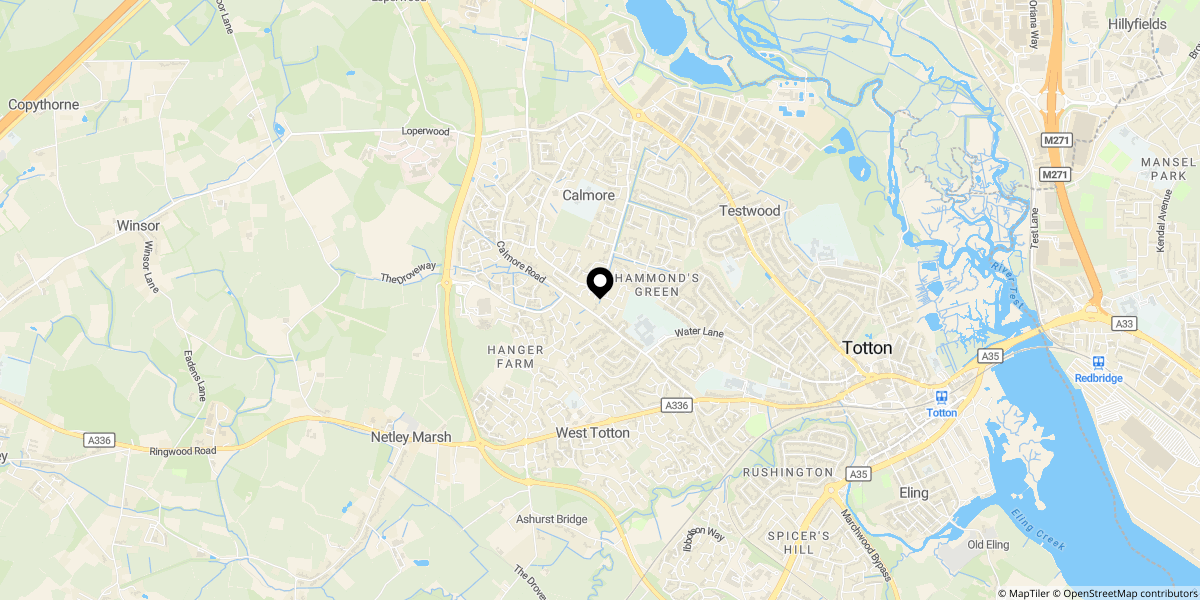
Approximate location shown for privacy. Click the map to open it in Google Maps.